The Toy Towers
A Conceptual Design for the Museum of Global Contemporary Art, located in Kutch.

SPATIAL PROGRAM
OFFICES
The offices will mostly consist of the Administration- related spaces. The spaces under this category are the Administrative Room, Accounting, Finance and Marketing, Curators and Exhibition Designers, ConferenceRooms, Storage, Print Room, Custodian Office, Educational Rooms, Curator Cubicle, and Guide Cubicles. The offices are somewhat managerial in nature and have the role of overlooking the happenings of the museum. Without the offices, the museum would be in complete chaos so these rooms are necessary.
COLLECTIONS STORAGE AND MANAGEMENT
Like the name suggests, the core purpose of this department is to deal with the collections that the museum will house either temporarily or permanently. The components of this category are Collection Storage, Shipping/ Receiving, Packaging Storage, Unpacking Room, and Security Passage. Dealing with the storage and locomotion of a museum’s collection is critical because everything revolves around the contents displayed at a museum. Without the collection, the museum is just a pretty building (unless it’s designed badly) and nothing more. Depending on the characteristics of the contents, each entity needs to be cared for in a certain way, only by experts, hence the categorisation of the department’s spaces that are specific to the requirements of the collection.
MAINTAINANCE
The purpose of the department is self explanatory, it deals with the maintenance of various areas in the museum. The rooms of this department are the Security/ Control Room, IT Office, Staff Office, Equipment Storage, Landscape Equipment Storage, Staff Lounge and Locker Rooms. This department overlooks the general security of the museum digitally in the control room, it’ll also overlook the physical preservation of the landscape and equipment in regard to the infrastructure. The maintenance also has a janitorial duty
EXHIBITION ROOMS
Exhibitions cover everything in relation to what’s being displayed in the museum. The spaces involved with this department are Galleries, Performance Areas, A Green Room, A Projection Booth, A sound booth, An Auditorium- Seating, Stage and Green Rooms, An IT Room, and A Pre- Function Room. Displays at museums need not strictly be installations, they can be performances and audios too, hence the need for an auditorium and a sound and projection booth.
ART TREATING
Art treating specifically deals with paintings and the care required for them. The spaces of this department are Storage, Research Lab, Preservation Lab, Packing Zone, Unpacking Zone, Lecture Hall, and Library. This department houses all the necessary spaces that have all the necessary tools and resources for treating art. Depending on the characteristics of the art pieces and their purposes, they need to be treated accordingly.
UTILITIES
Utilities consist of general basic services like Washrooms, Water Suppliers, Elevators, Staircases, Ramps, and Wheelchair Storage. This department is self explanatory, dealing with the functioning and maintenance of these services listed.
PRE-EVENT ROOMS
Pre event rooms are a temporary middle ground before one moves to the destination exhibit space. Pre-event rooms are a great way to maintain order and for check-listing the visitors. The various spaces that fall under this category are an atrium, a lobby, a ticket booth, a coat room, and a day care.
RECREATIONAL
This space is for social purposes. Visitors and staff need a space for relaxation and lounging. Cafeterias, Restaurants, Seating, Gift Shops, a Library and Lounges are required for this. This would be a very prominent zone for everyone in the museum.
MEDICAL
Every space needs a medical space with a first aid option at the very least, regardless of the purpose of the space or whether it’s a public or private space. The infirmary here will have provisions for people who need any kind of medical assistance that’ll assist them until they can get help at a hospital, if needed.
PARKING
The parking zone will hold 2 wheelers, 4 wheelers and buses.

FORM ITERATIONS
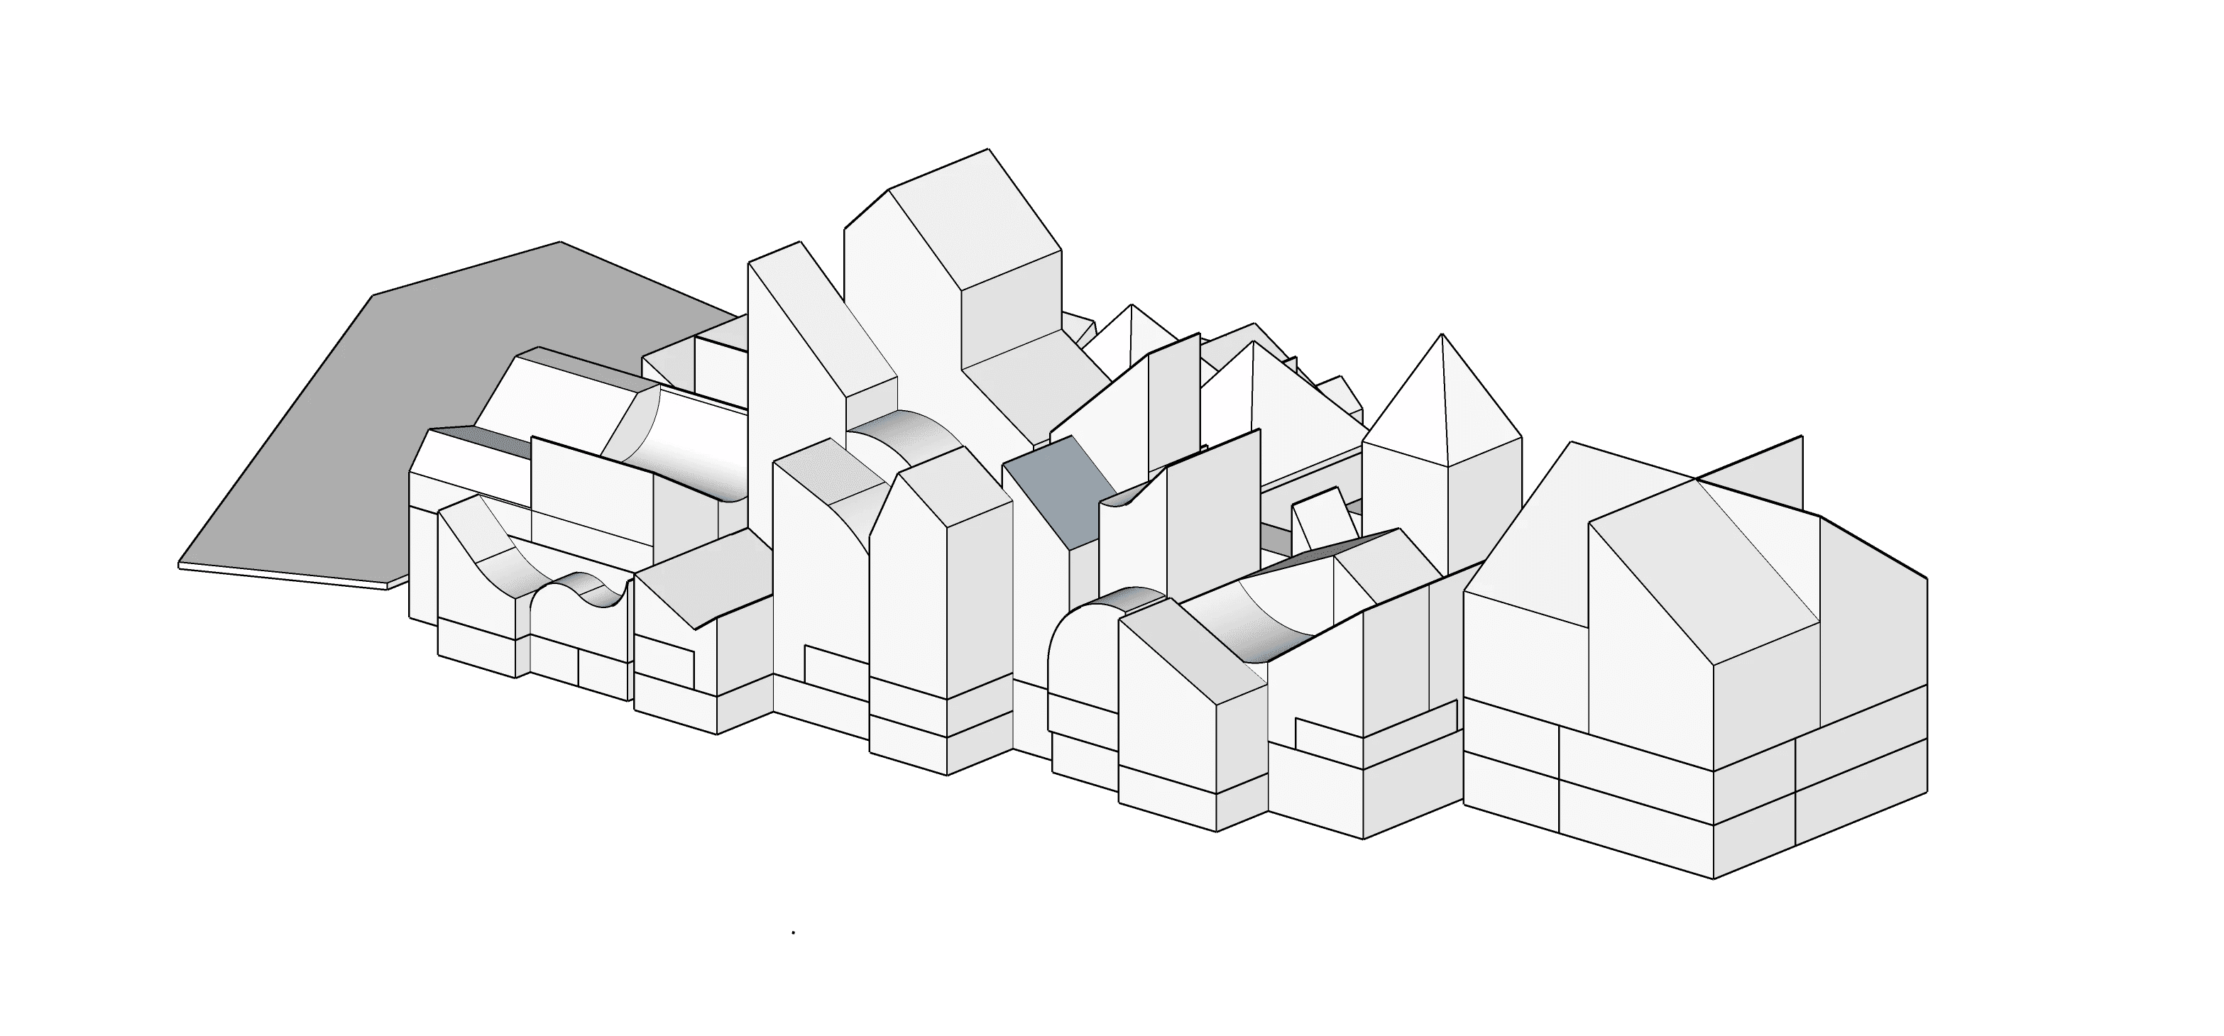

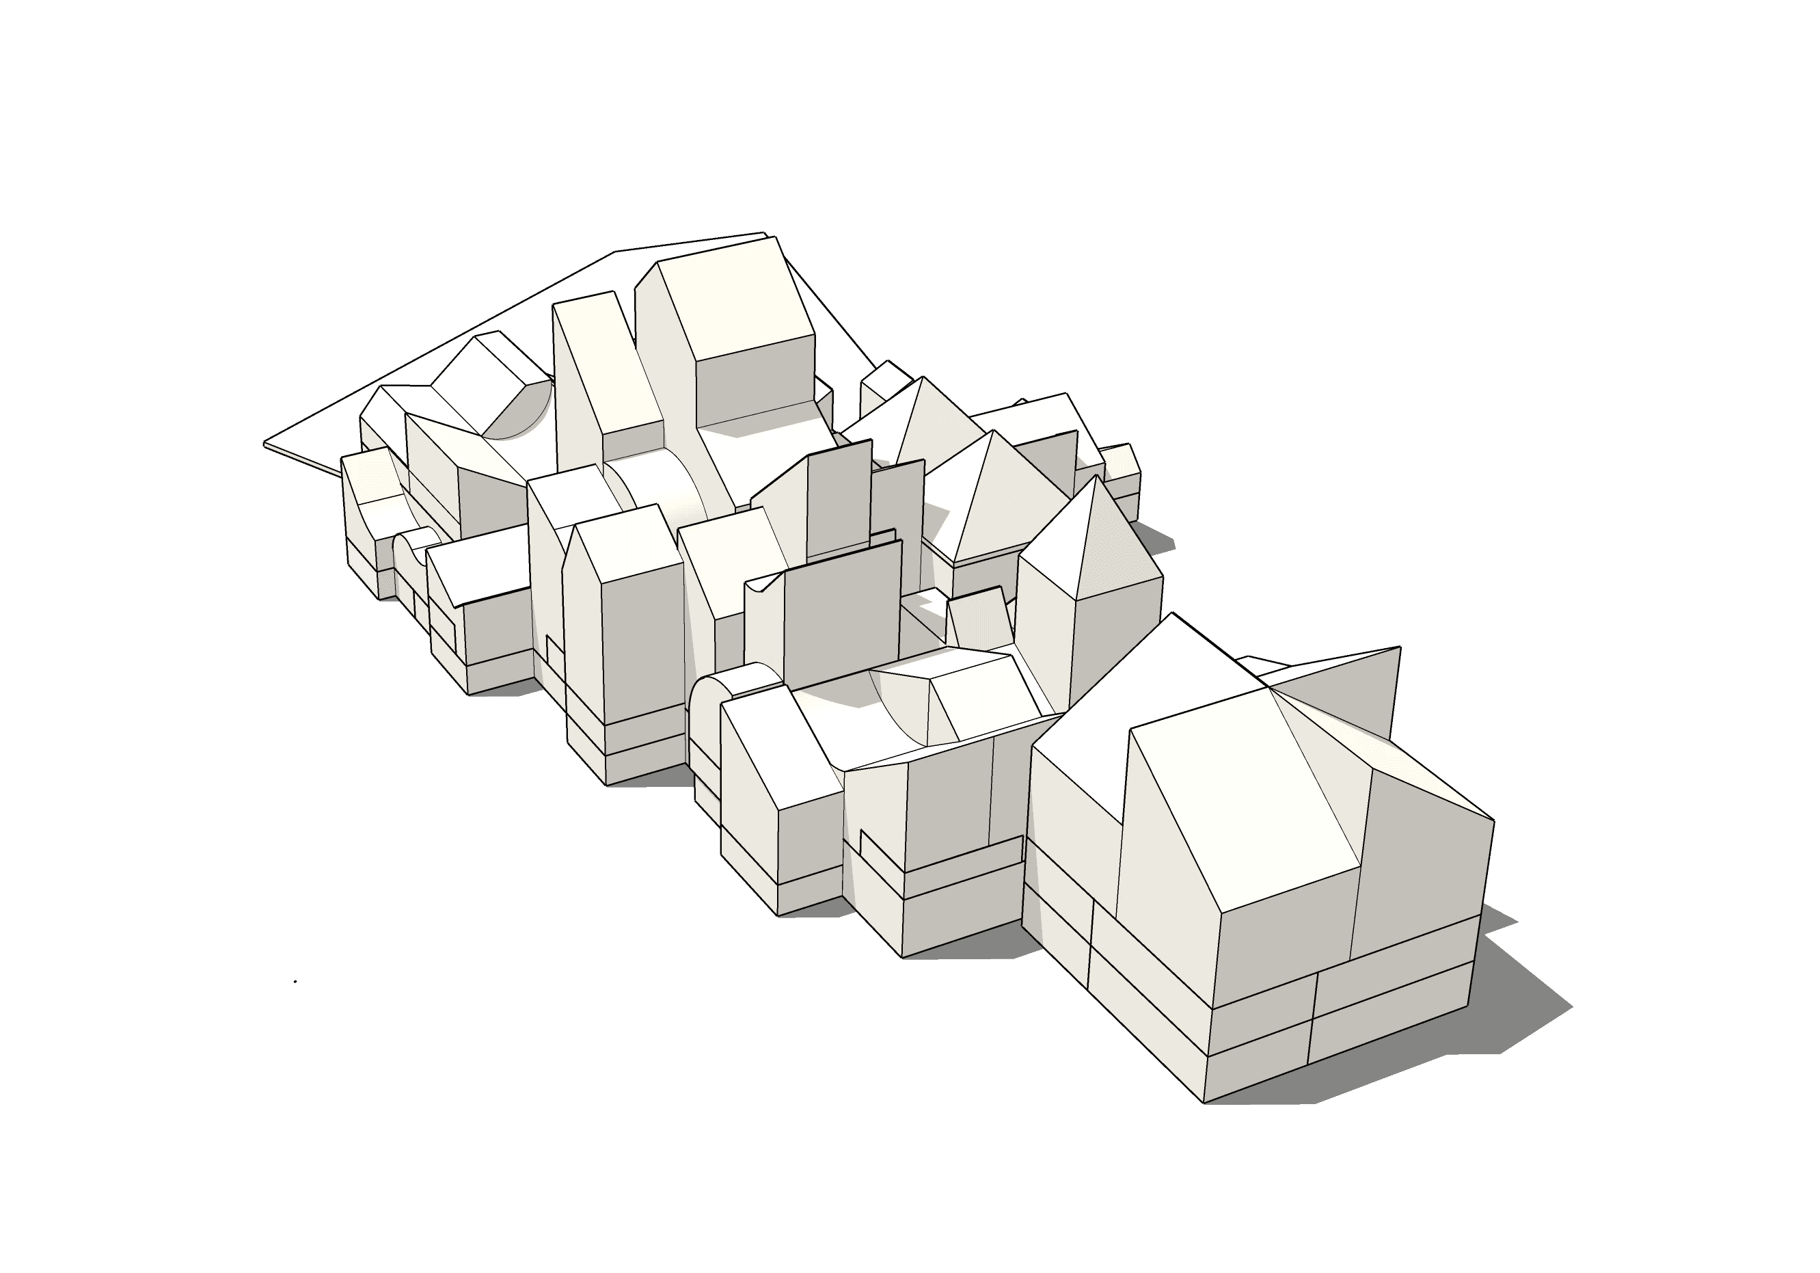
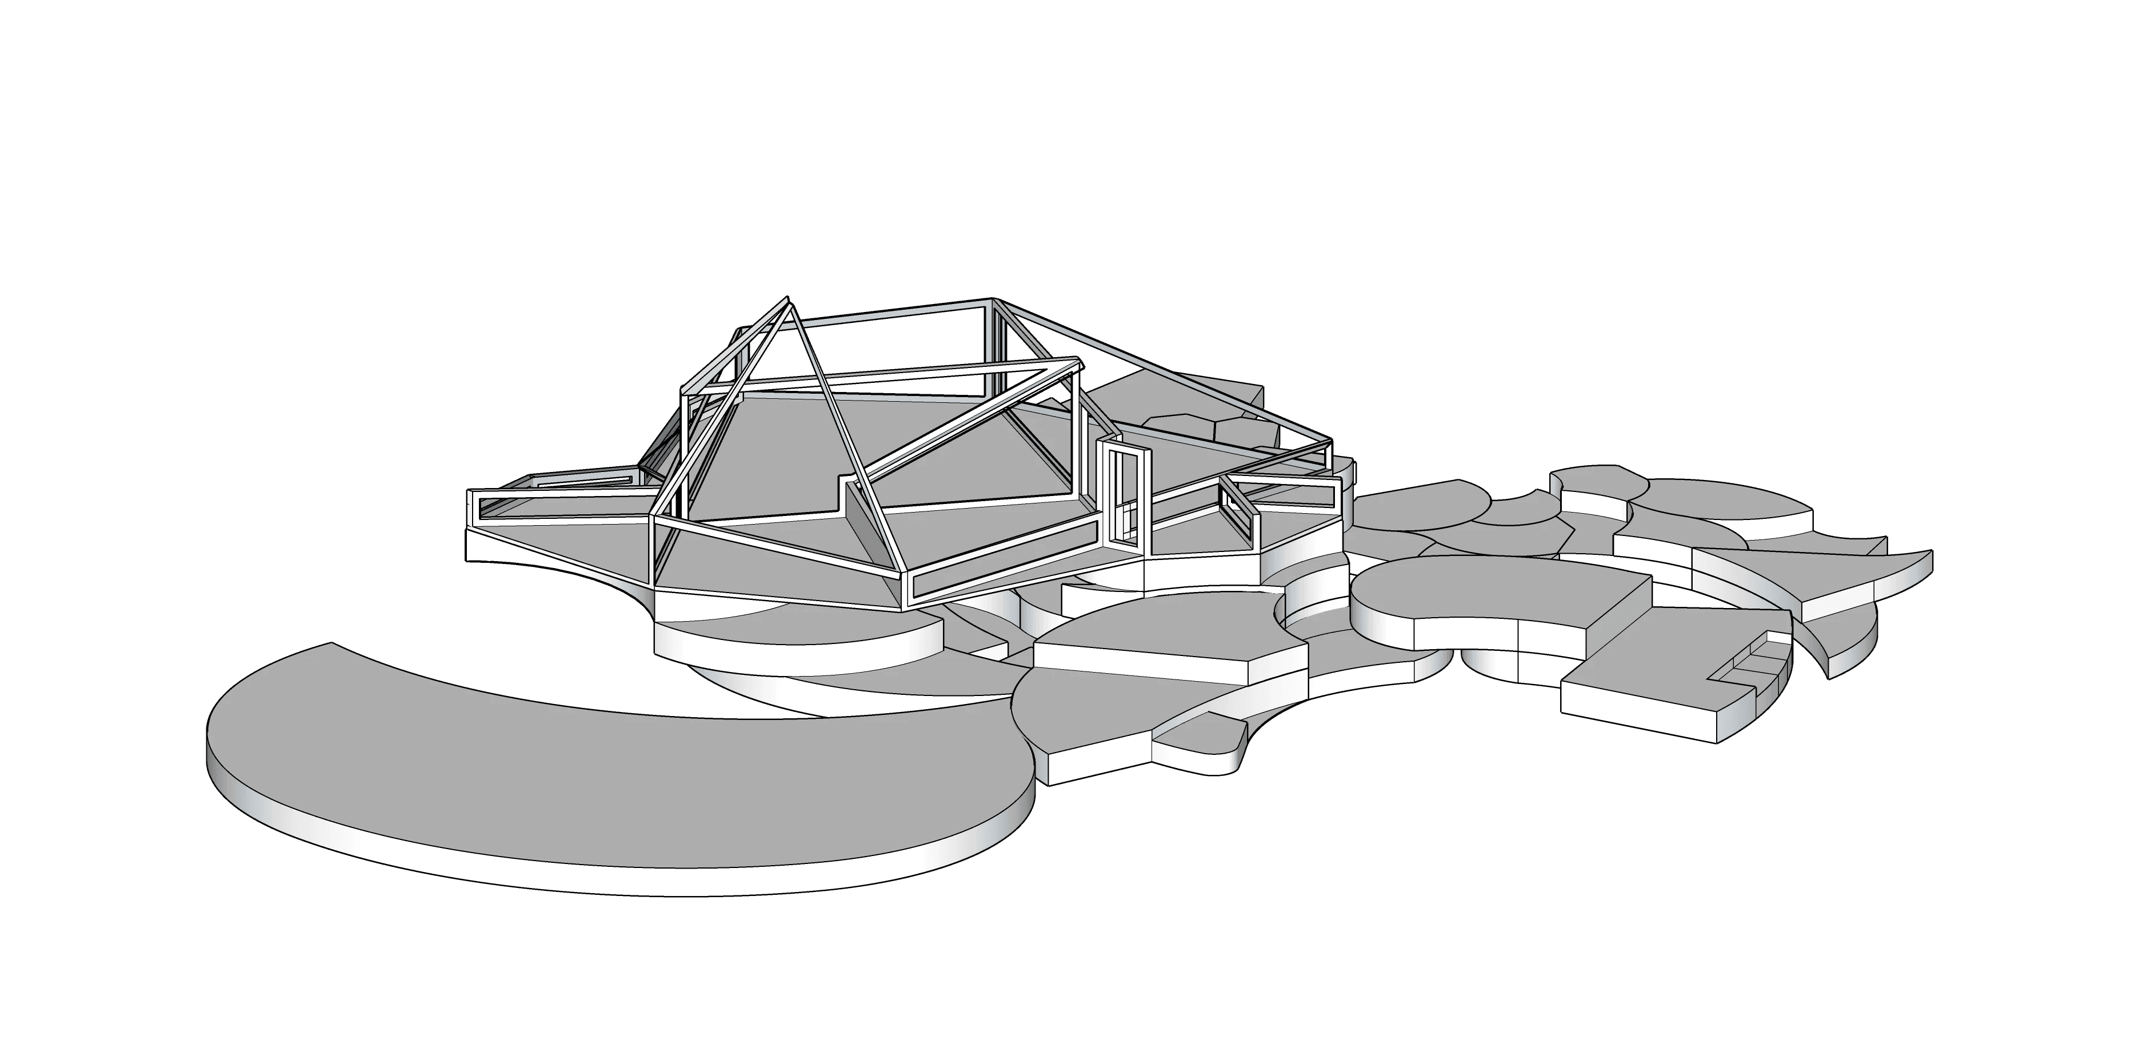
TECHNICAL DRAWINGS


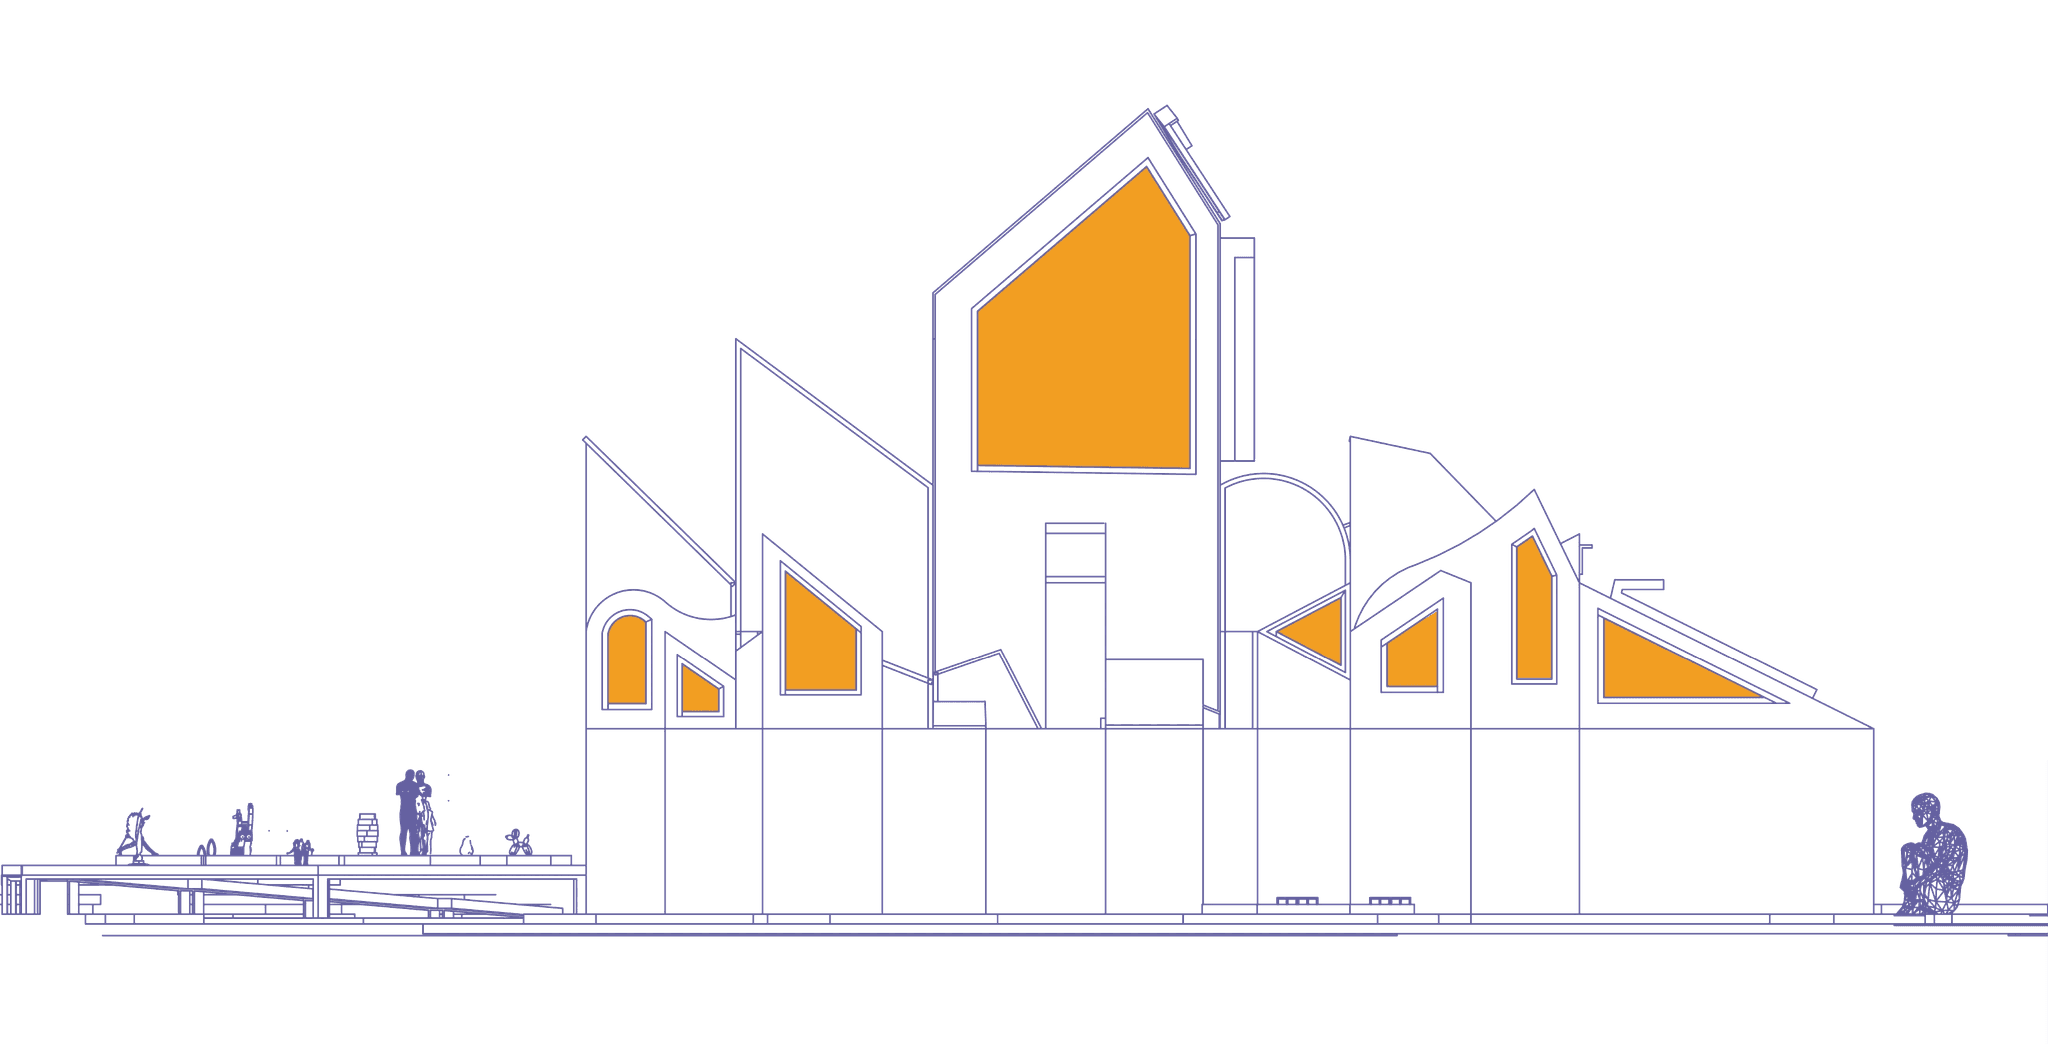


RENDERS


HANDMADE MODEL


Ready for Design Mastery?
Get in touch!
Bangalore, Karnataka
ananyafernandez20@gmail.com
+91 9619135019